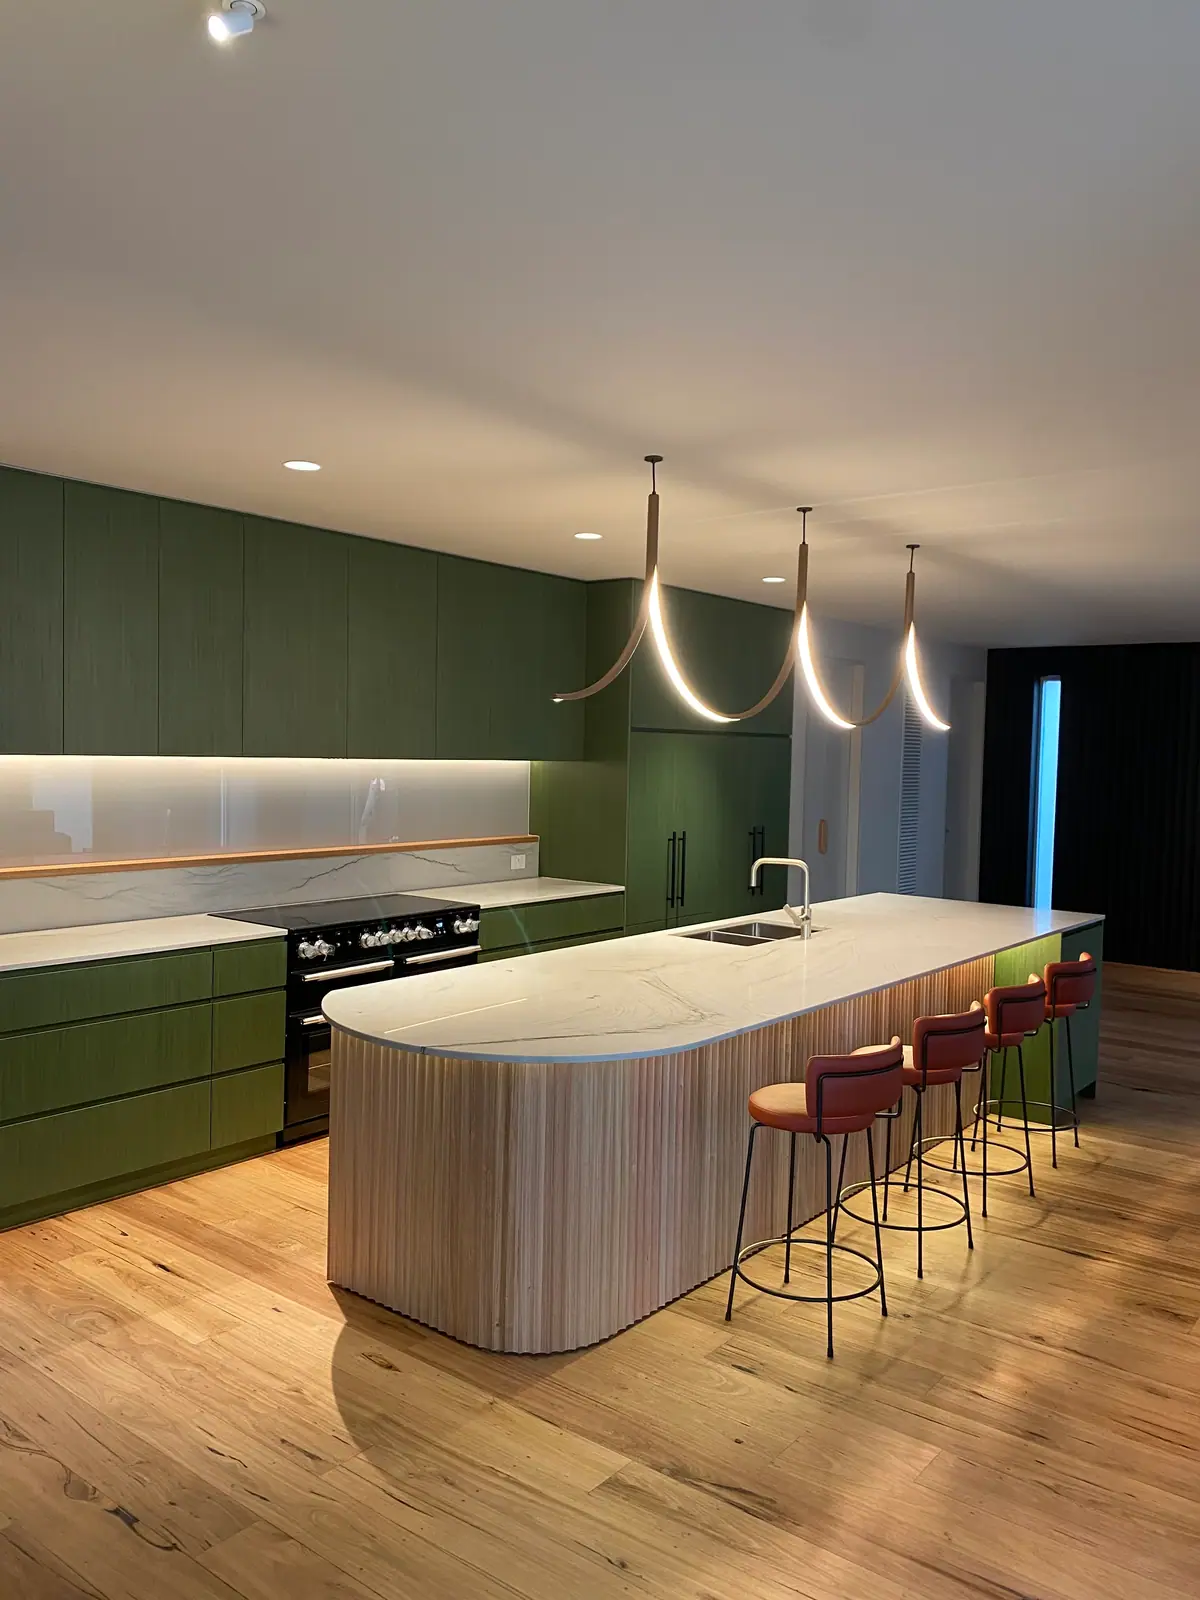
Kitchen renovation
Green joinery and a curved island
Timber-veneer joinery in deep green, a fluted curved island with a stone top and sculptural pendants.
Take a look at some of our recently completed projects. Each build reflects our commitment to quality, detail and client satisfaction.
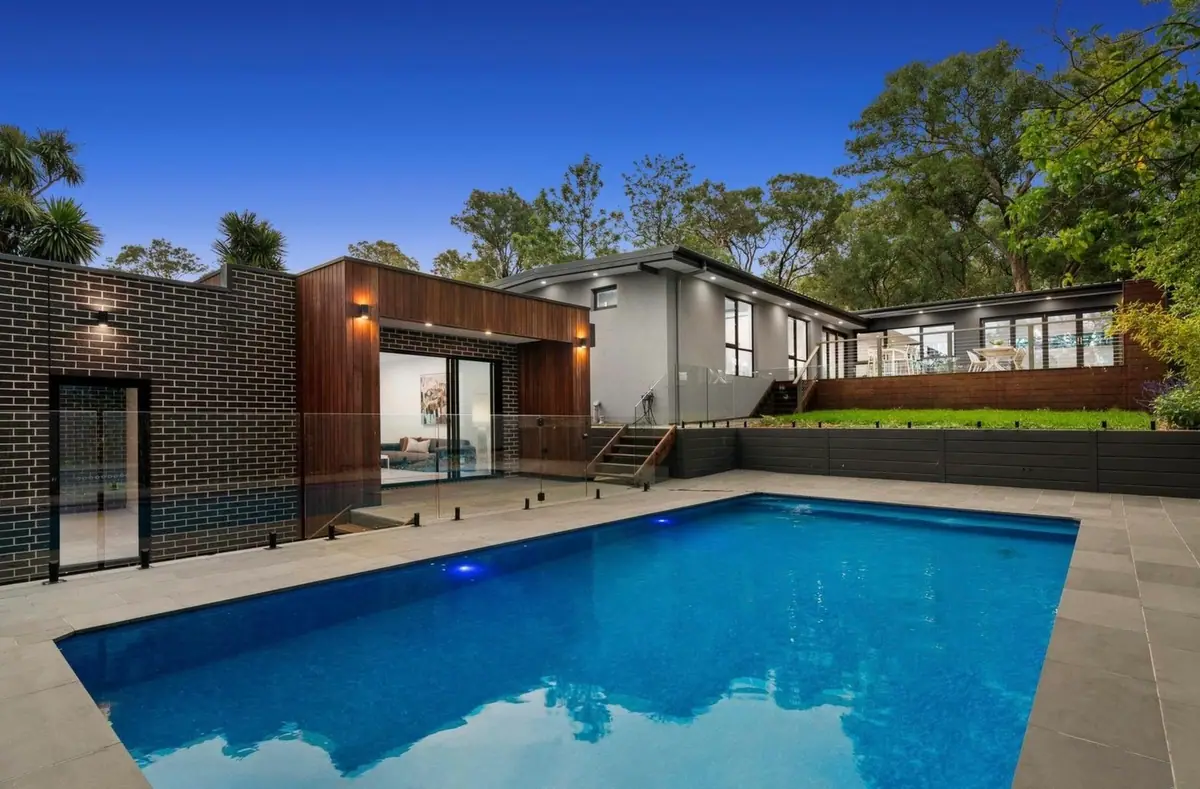
Rear extension and renovation
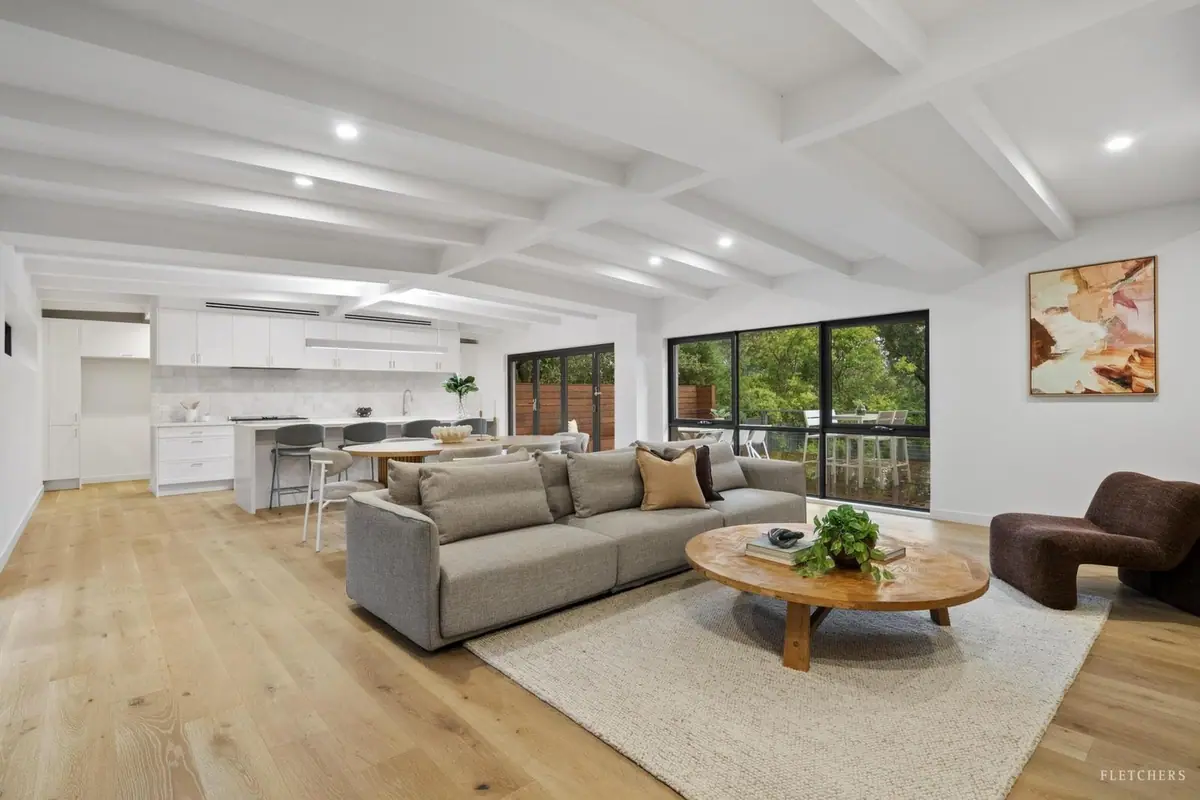
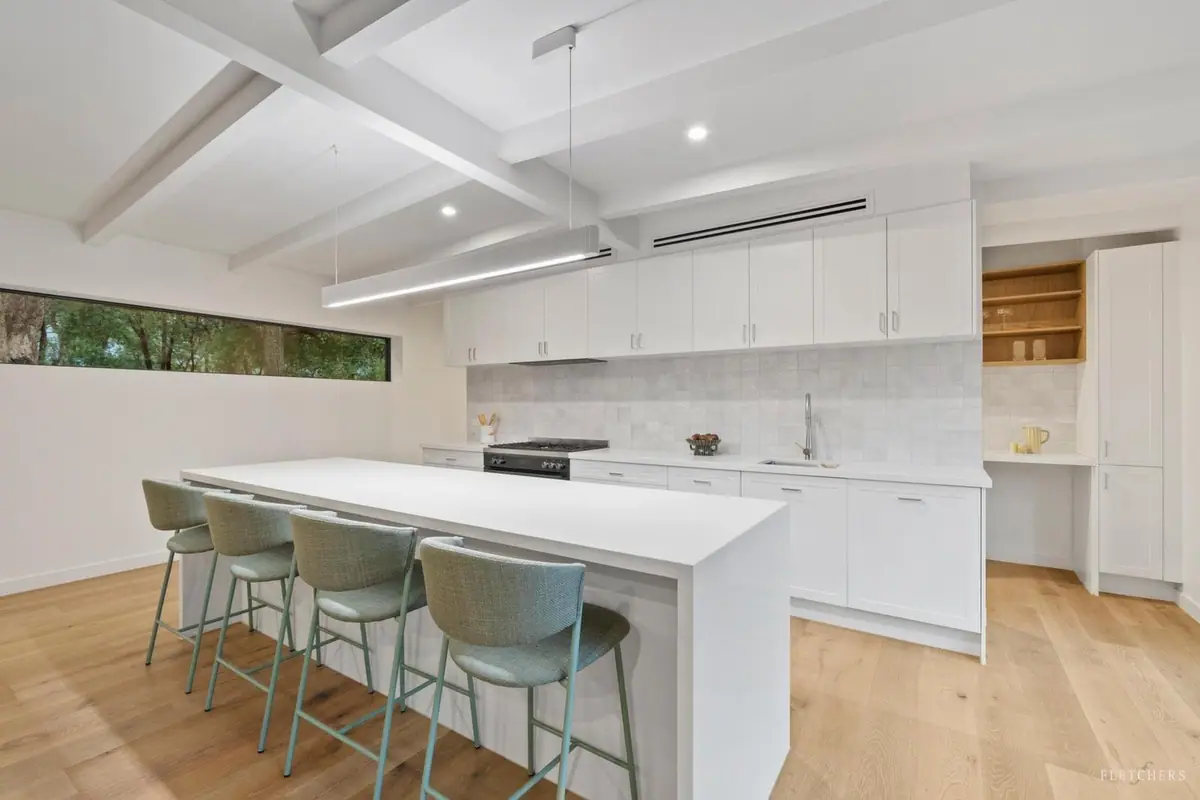
A rear extension in dark brick and vertical timber cladding that opens onto the pool and a hardwood deck. Inside: open-plan living under a beamed ceiling, a white kitchen and two bathrooms.
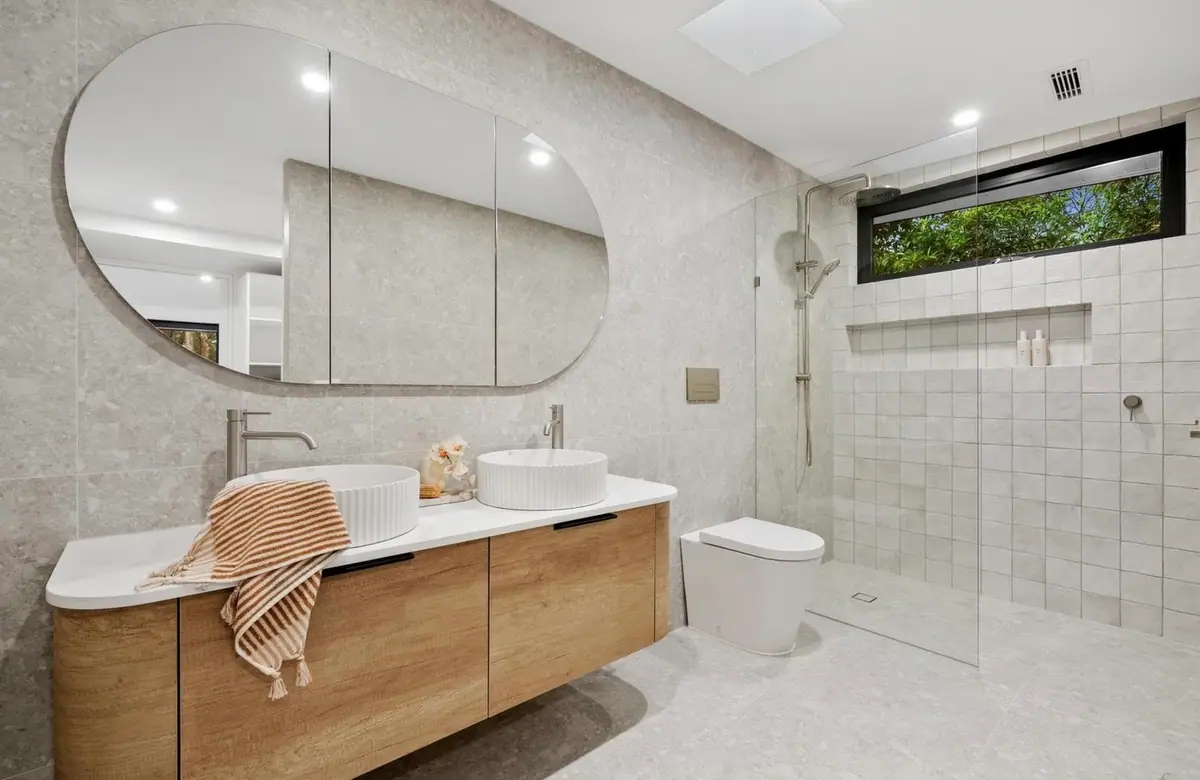
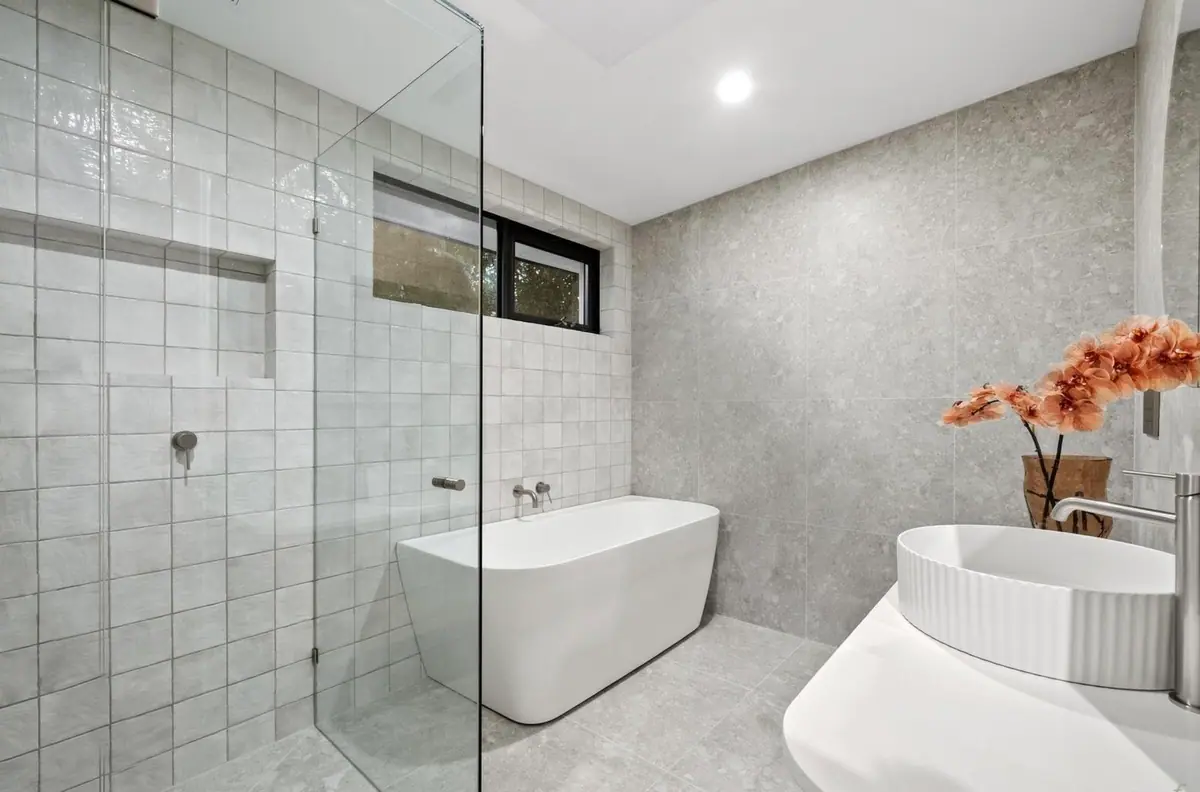
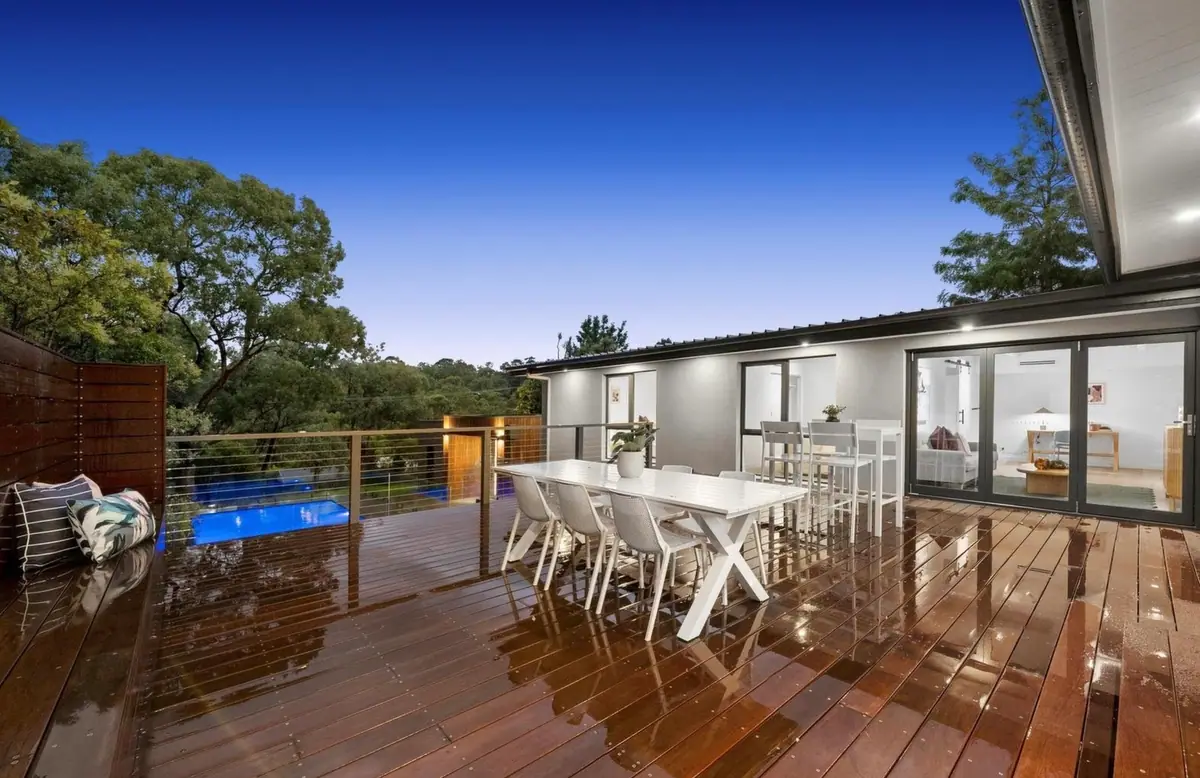
Timber-veneer joinery in deep green, a fluted curved island with a stone top and sculptural pendants.
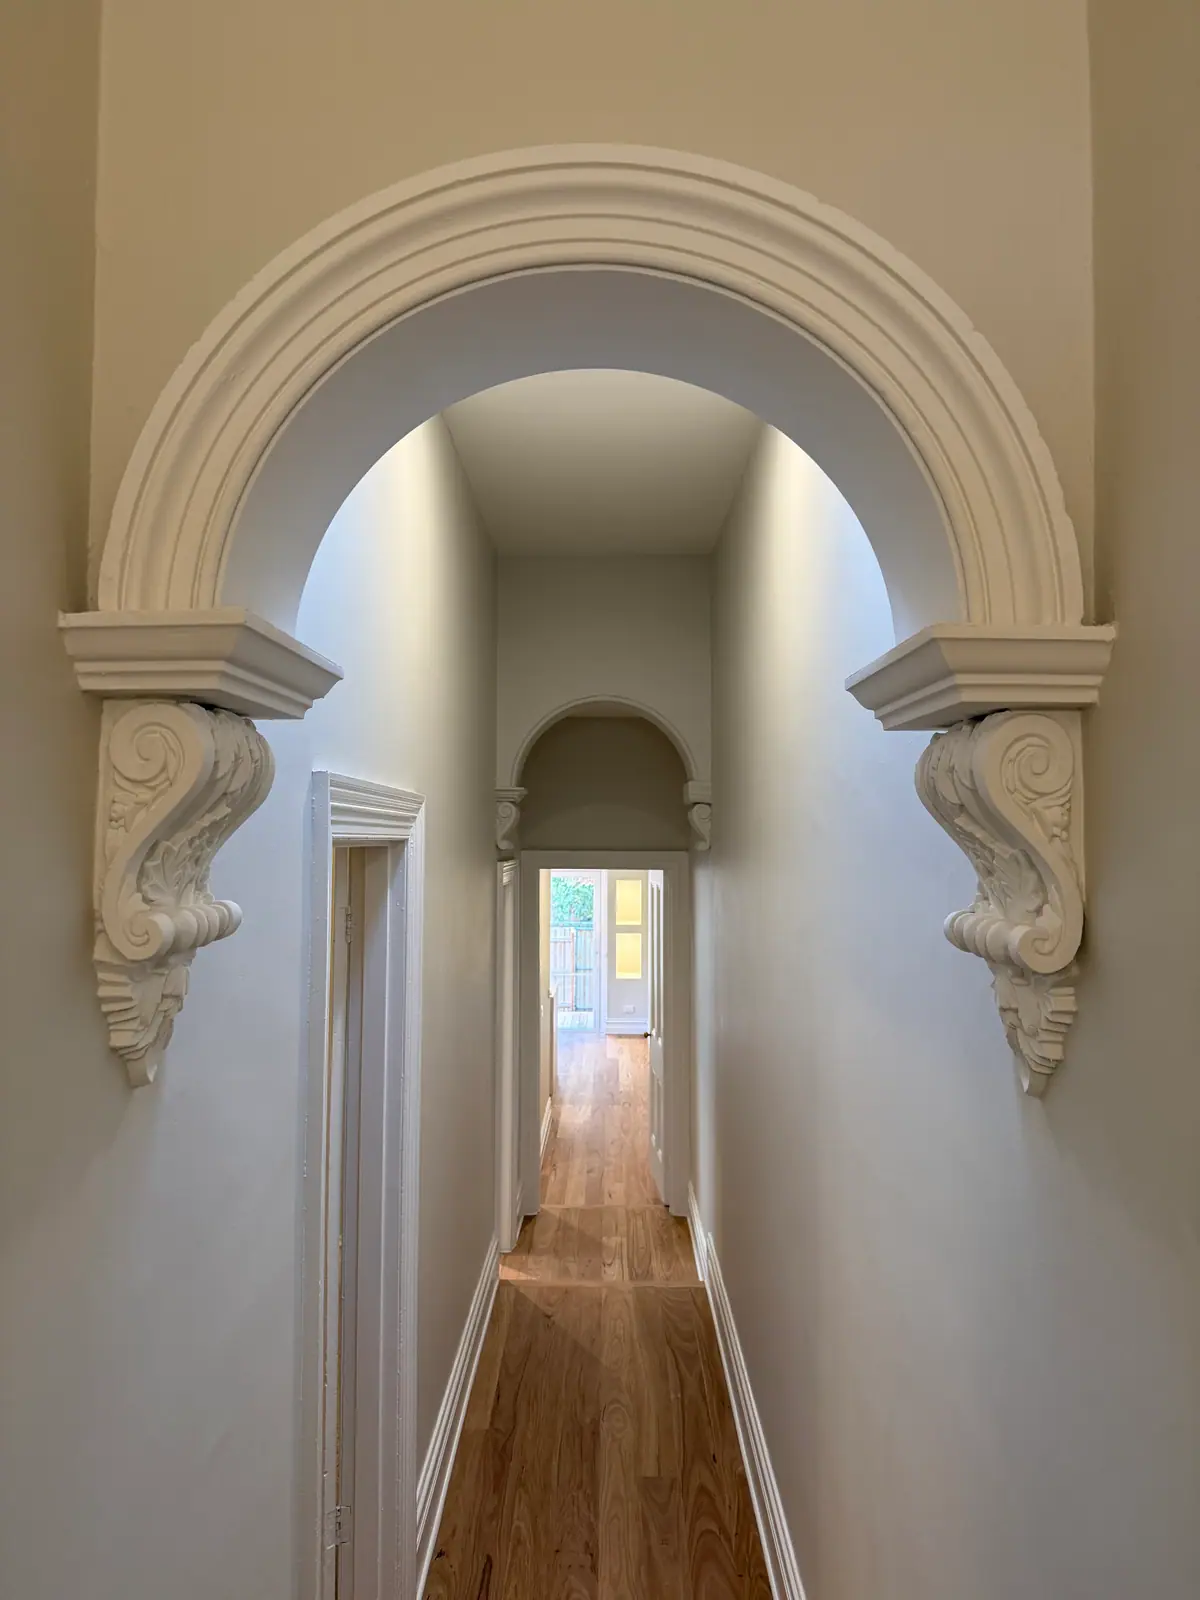
An original arch and corbels made good, leading down a hall of new timber floors.
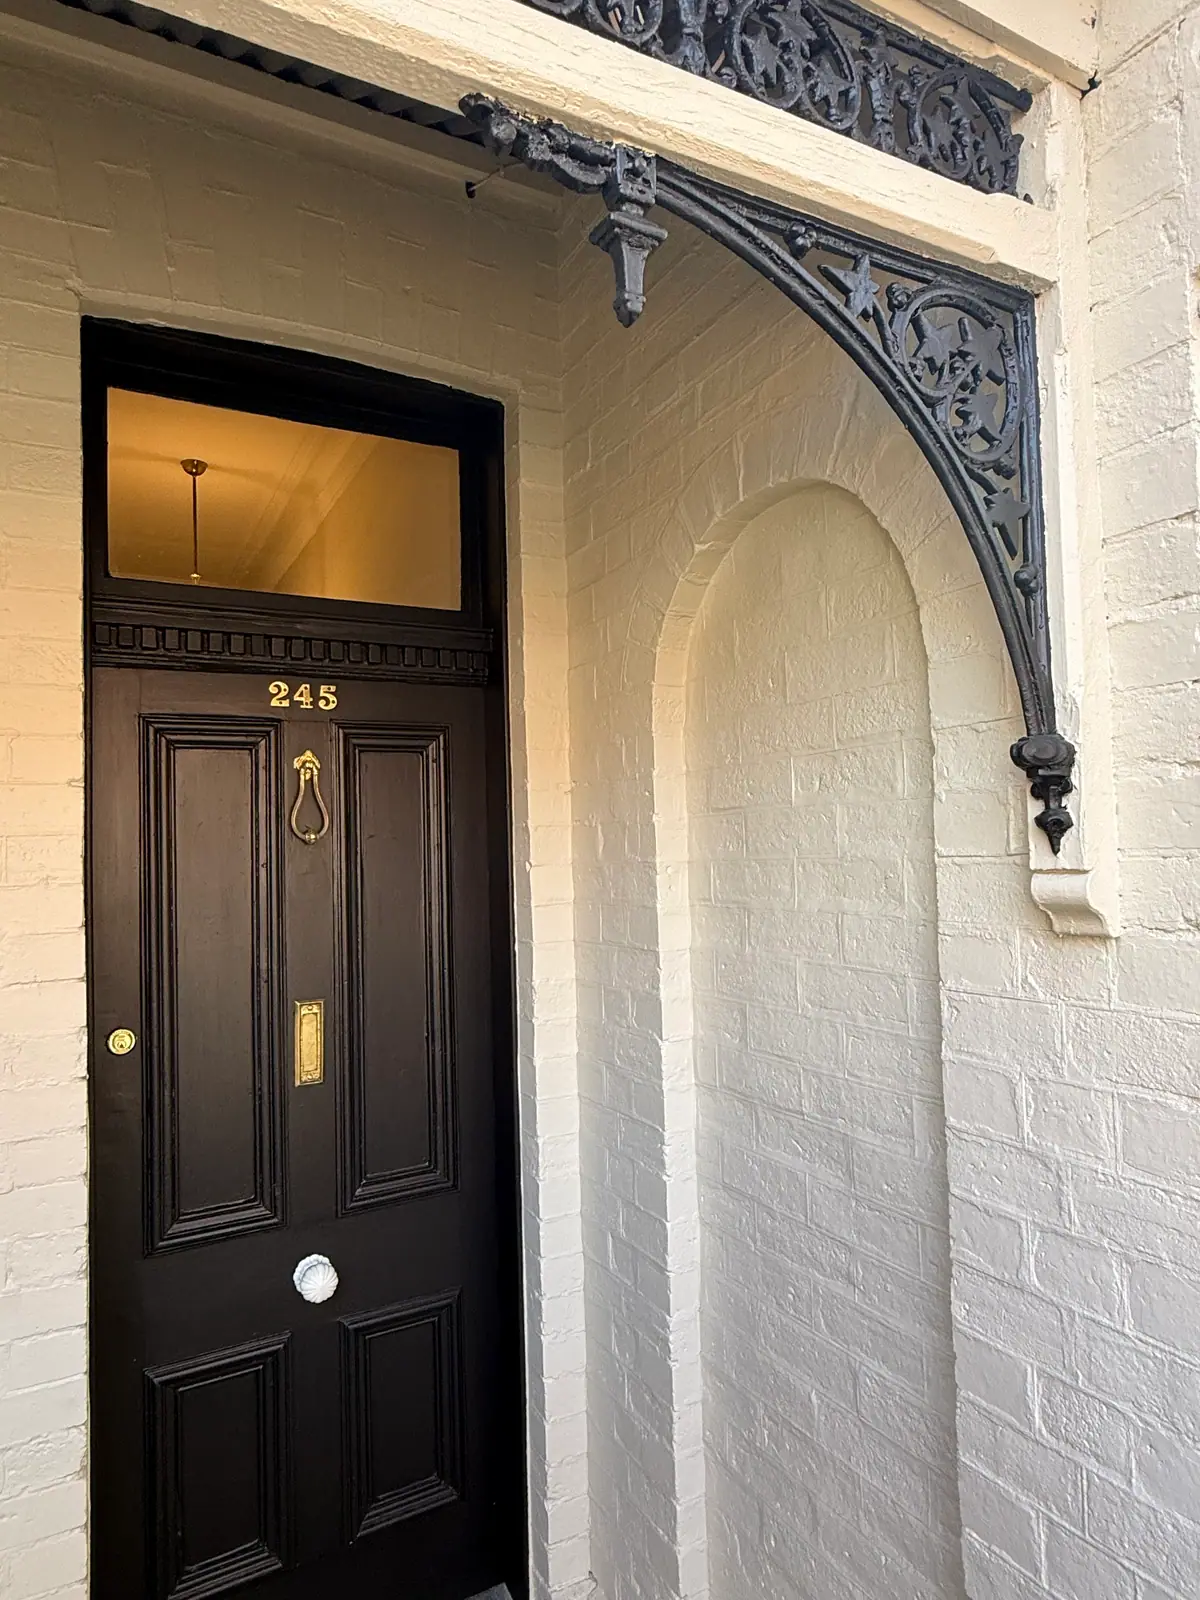
A panelled front door, brass hardware, painted brick and cast-iron lacework restored.
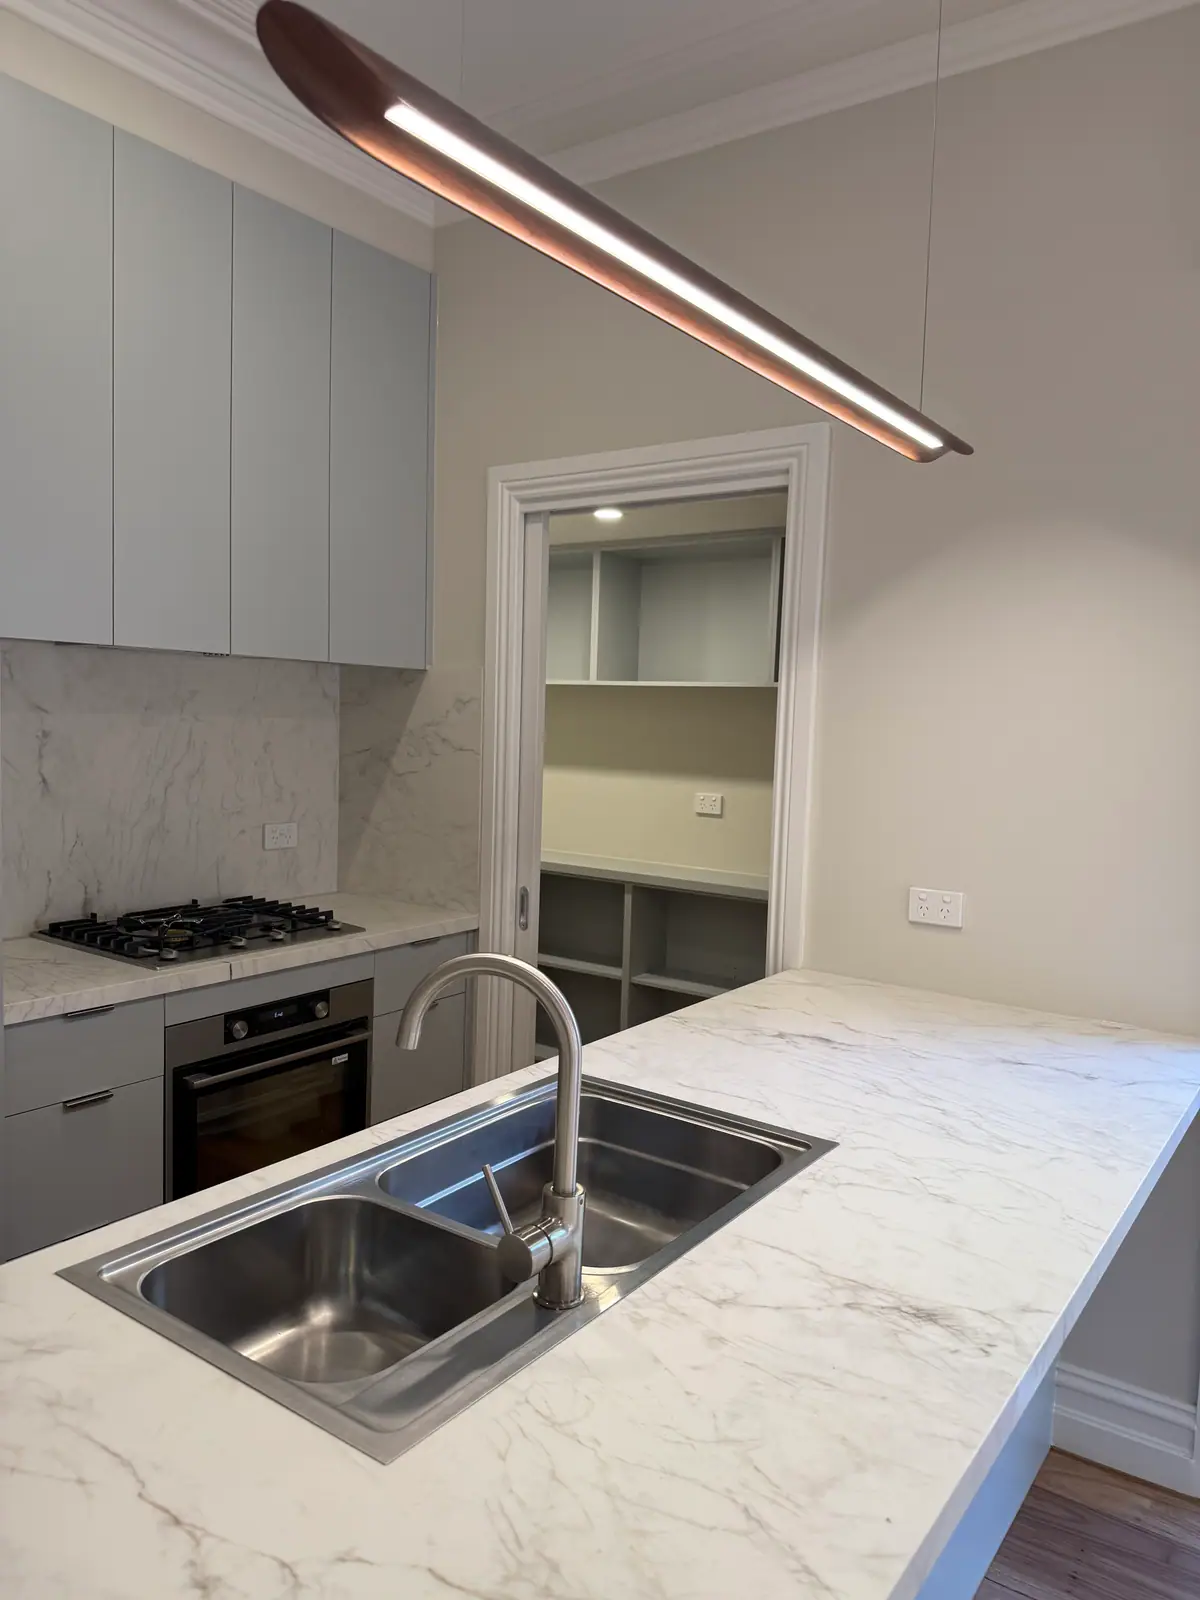
Marble-look benchtop and splashback, pale blue cabinetry and a walk-in pantry behind a cavity slider.
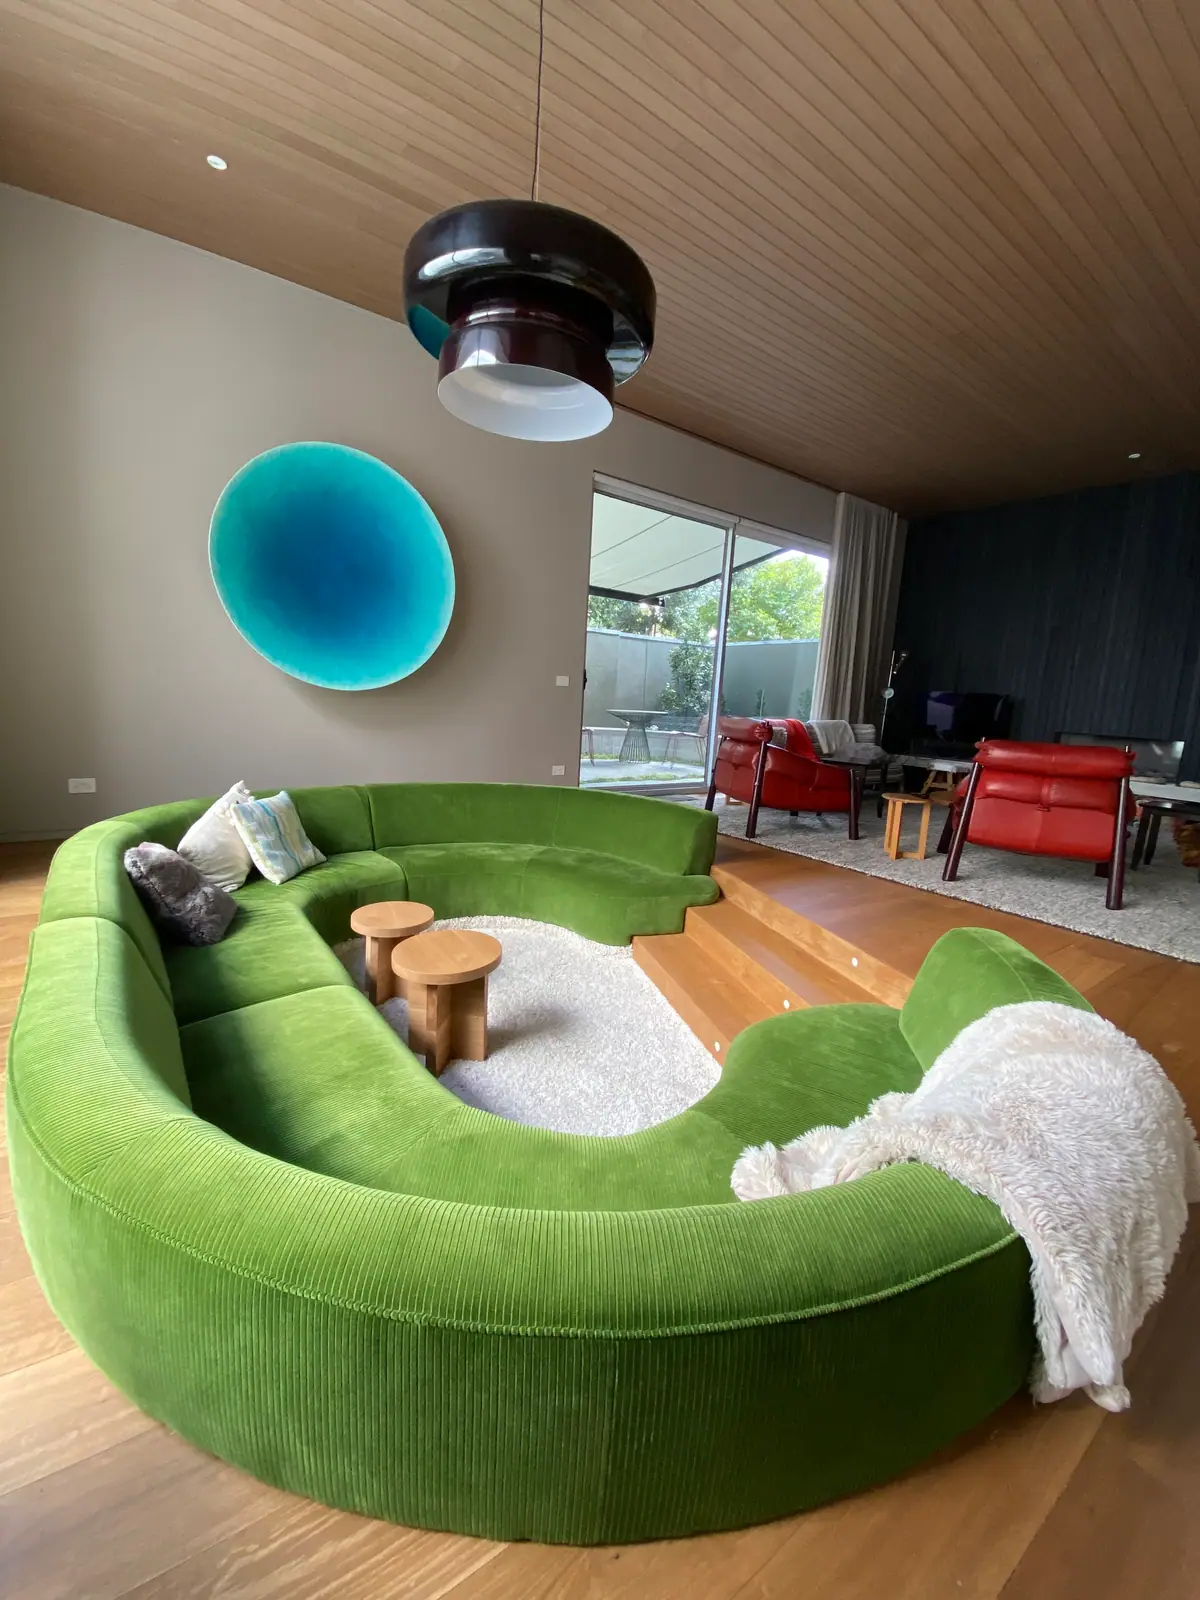
A sunken living room under a timber-lined raked ceiling, stepping up to a second living zone.
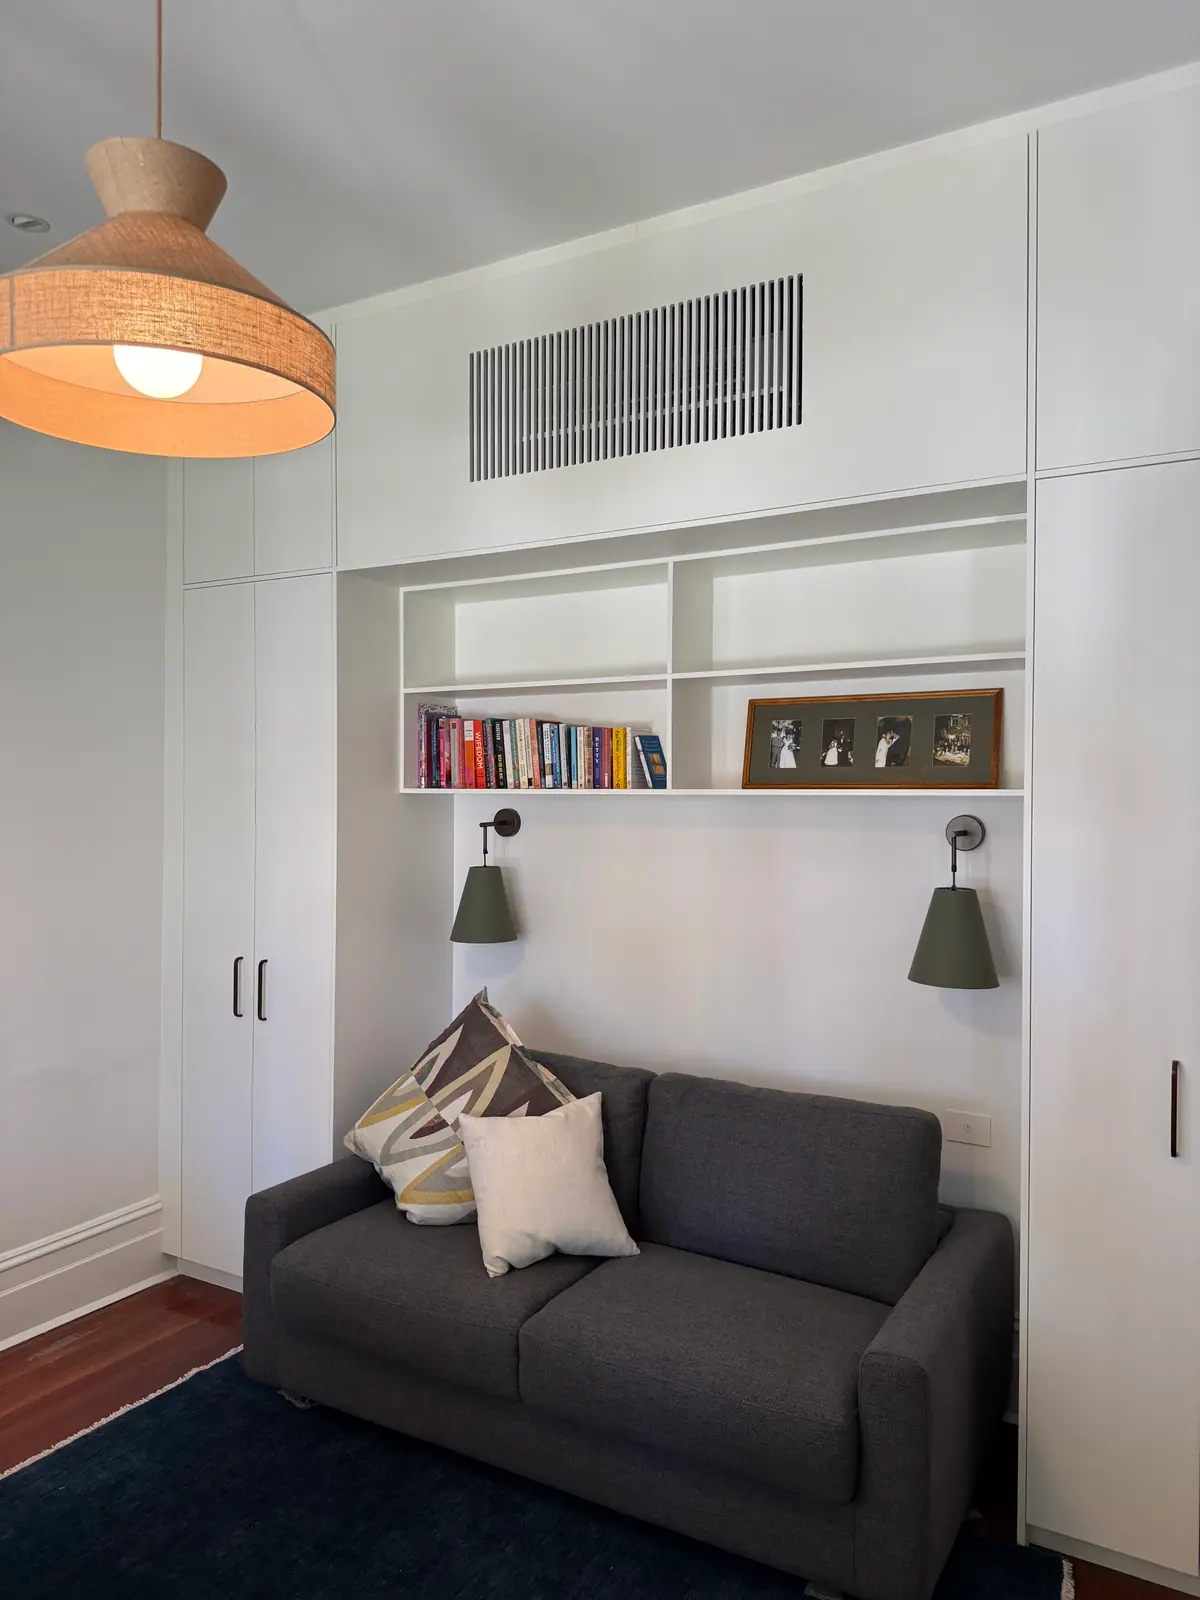
Floor-to-ceiling joinery with open shelving, a concealed air-conditioning grille and wall lights.
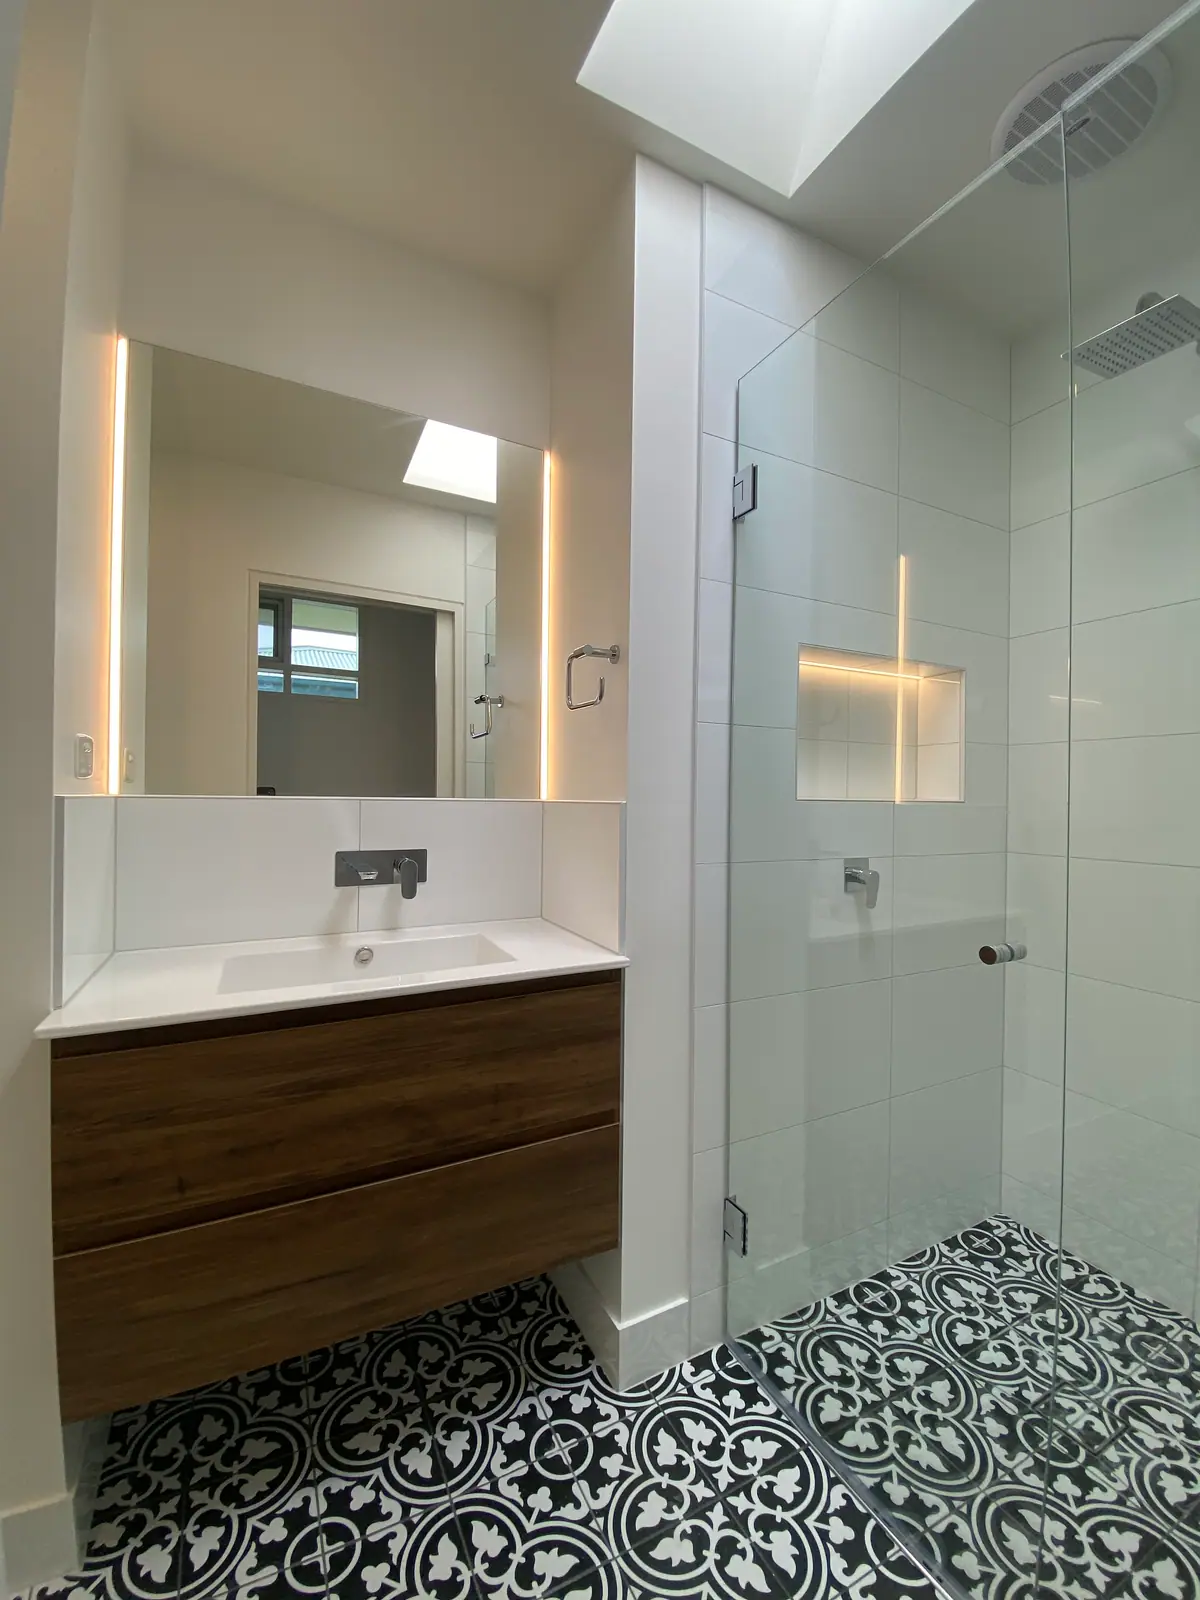
A wall-hung timber vanity, backlit mirror, lit shower niche and black and white encaustic-look floor.
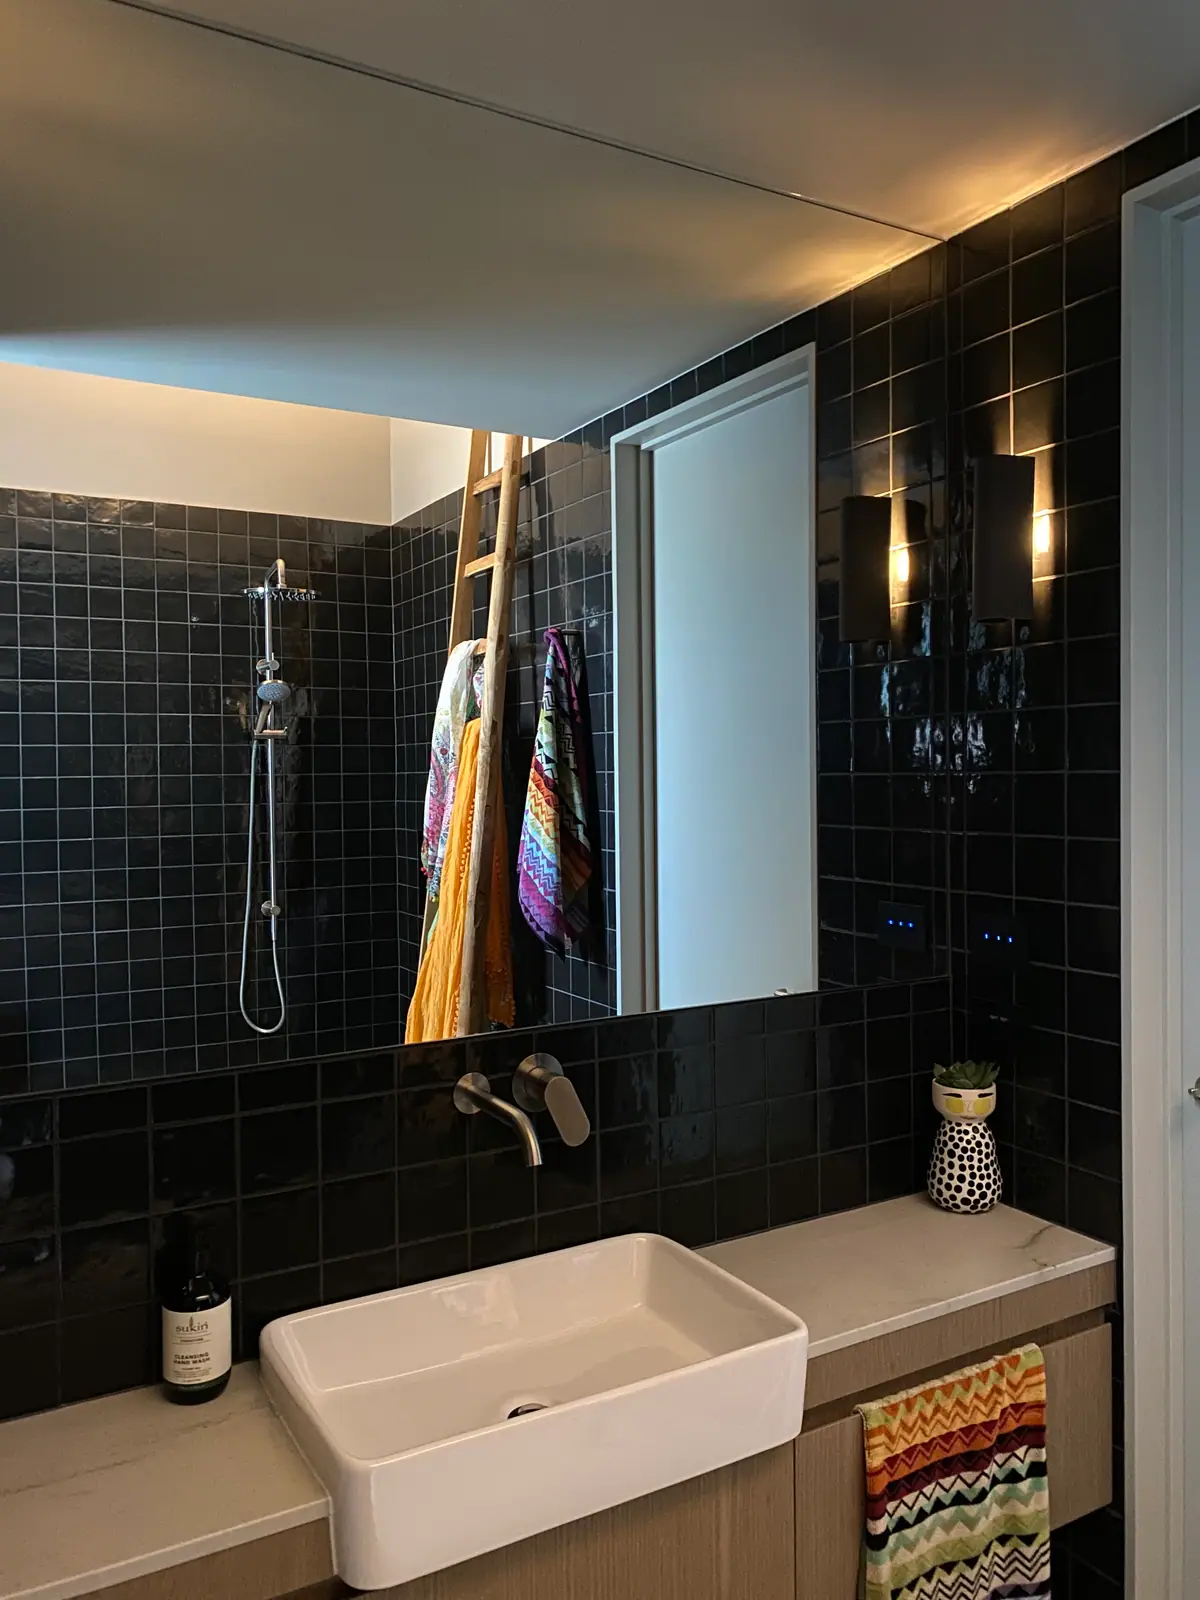
Square black gloss tiles, a full-width mirror, a semi-recessed basin and brushed tapware.
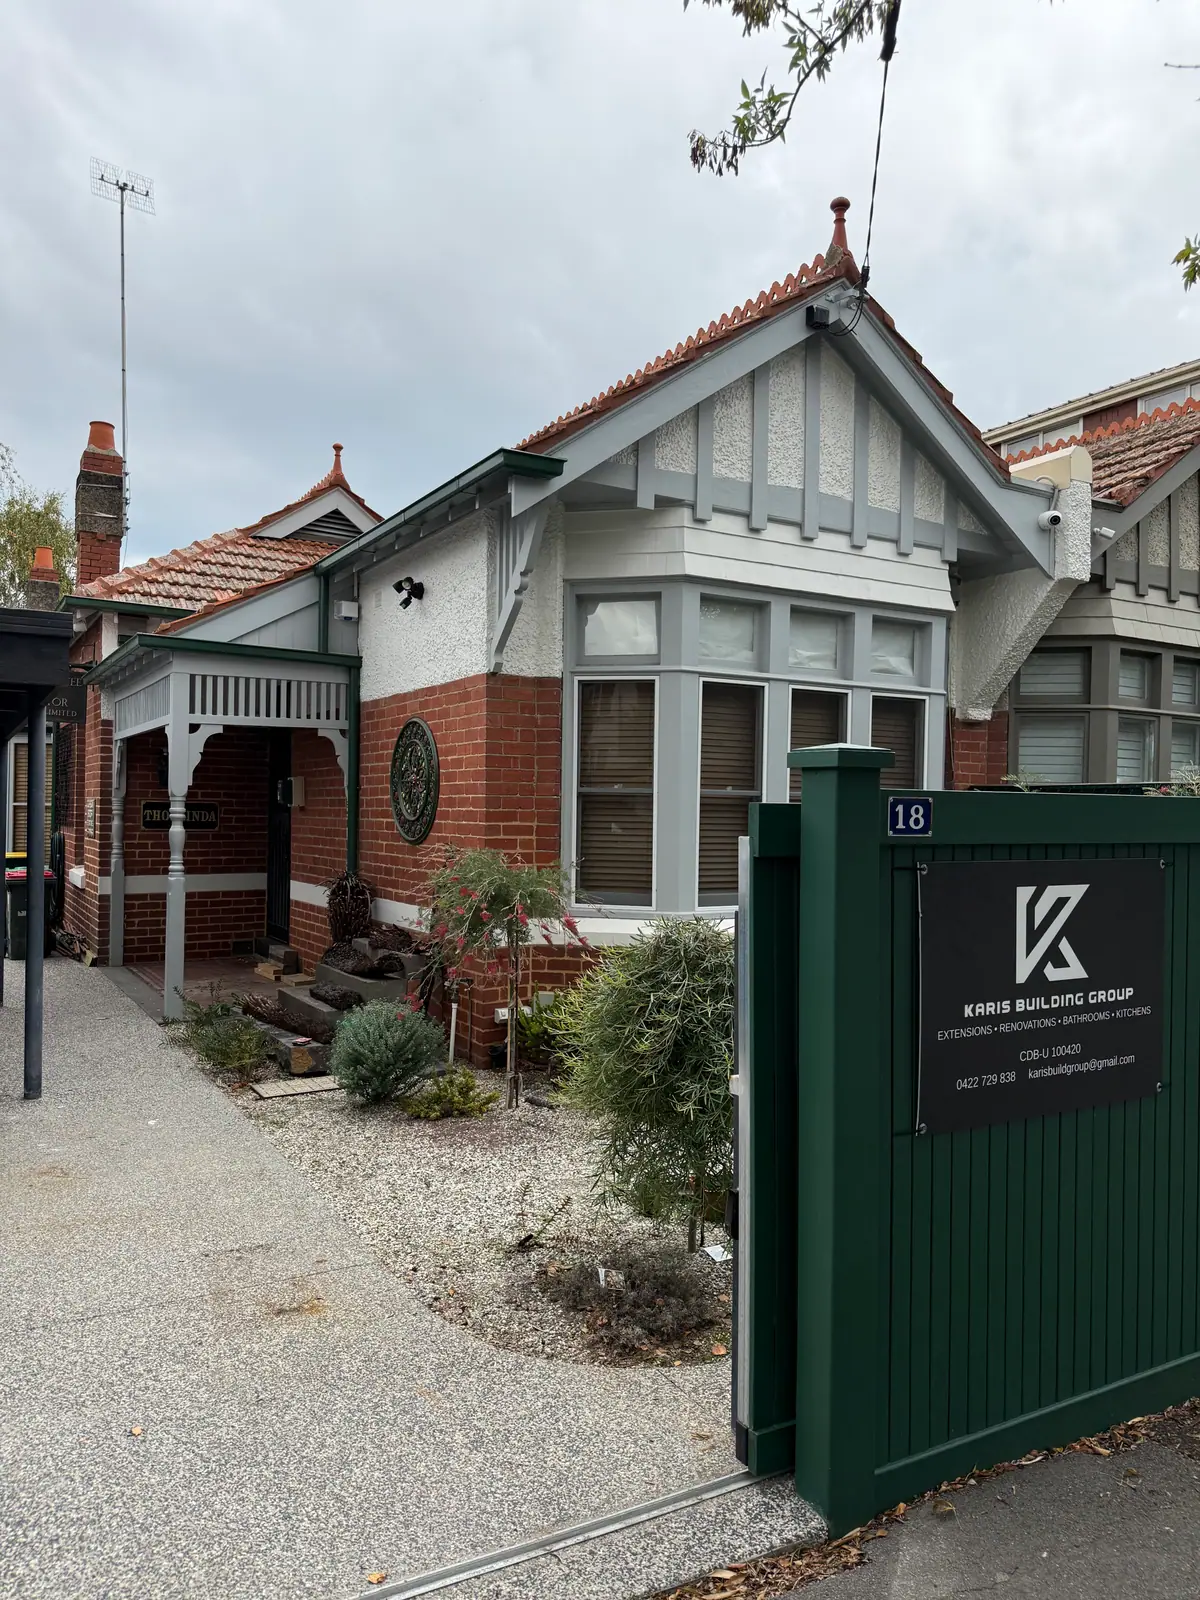
Red brick, grey trims, roughcast gables and a timber verandah, with the Karis site sign on the front fence.
Contact us today for a free, no-obligation consultation.